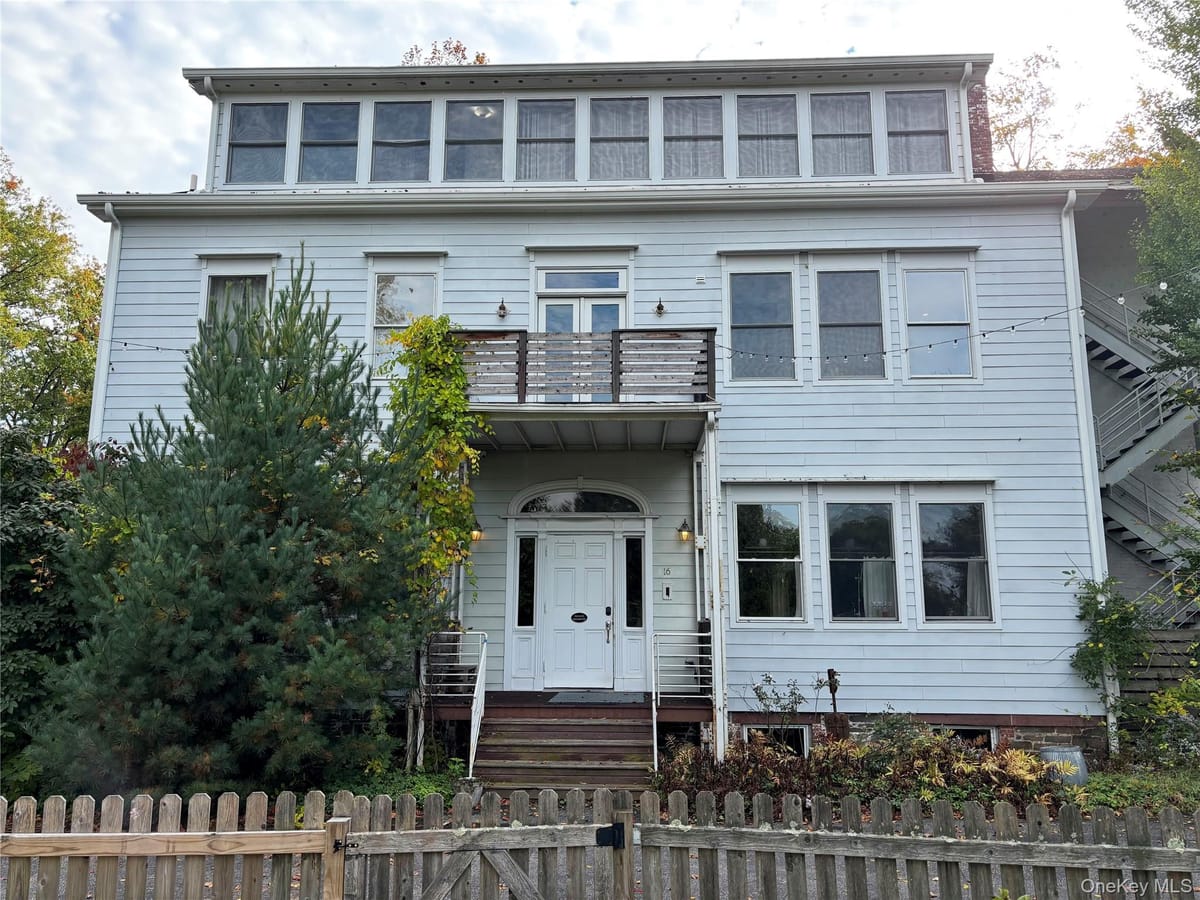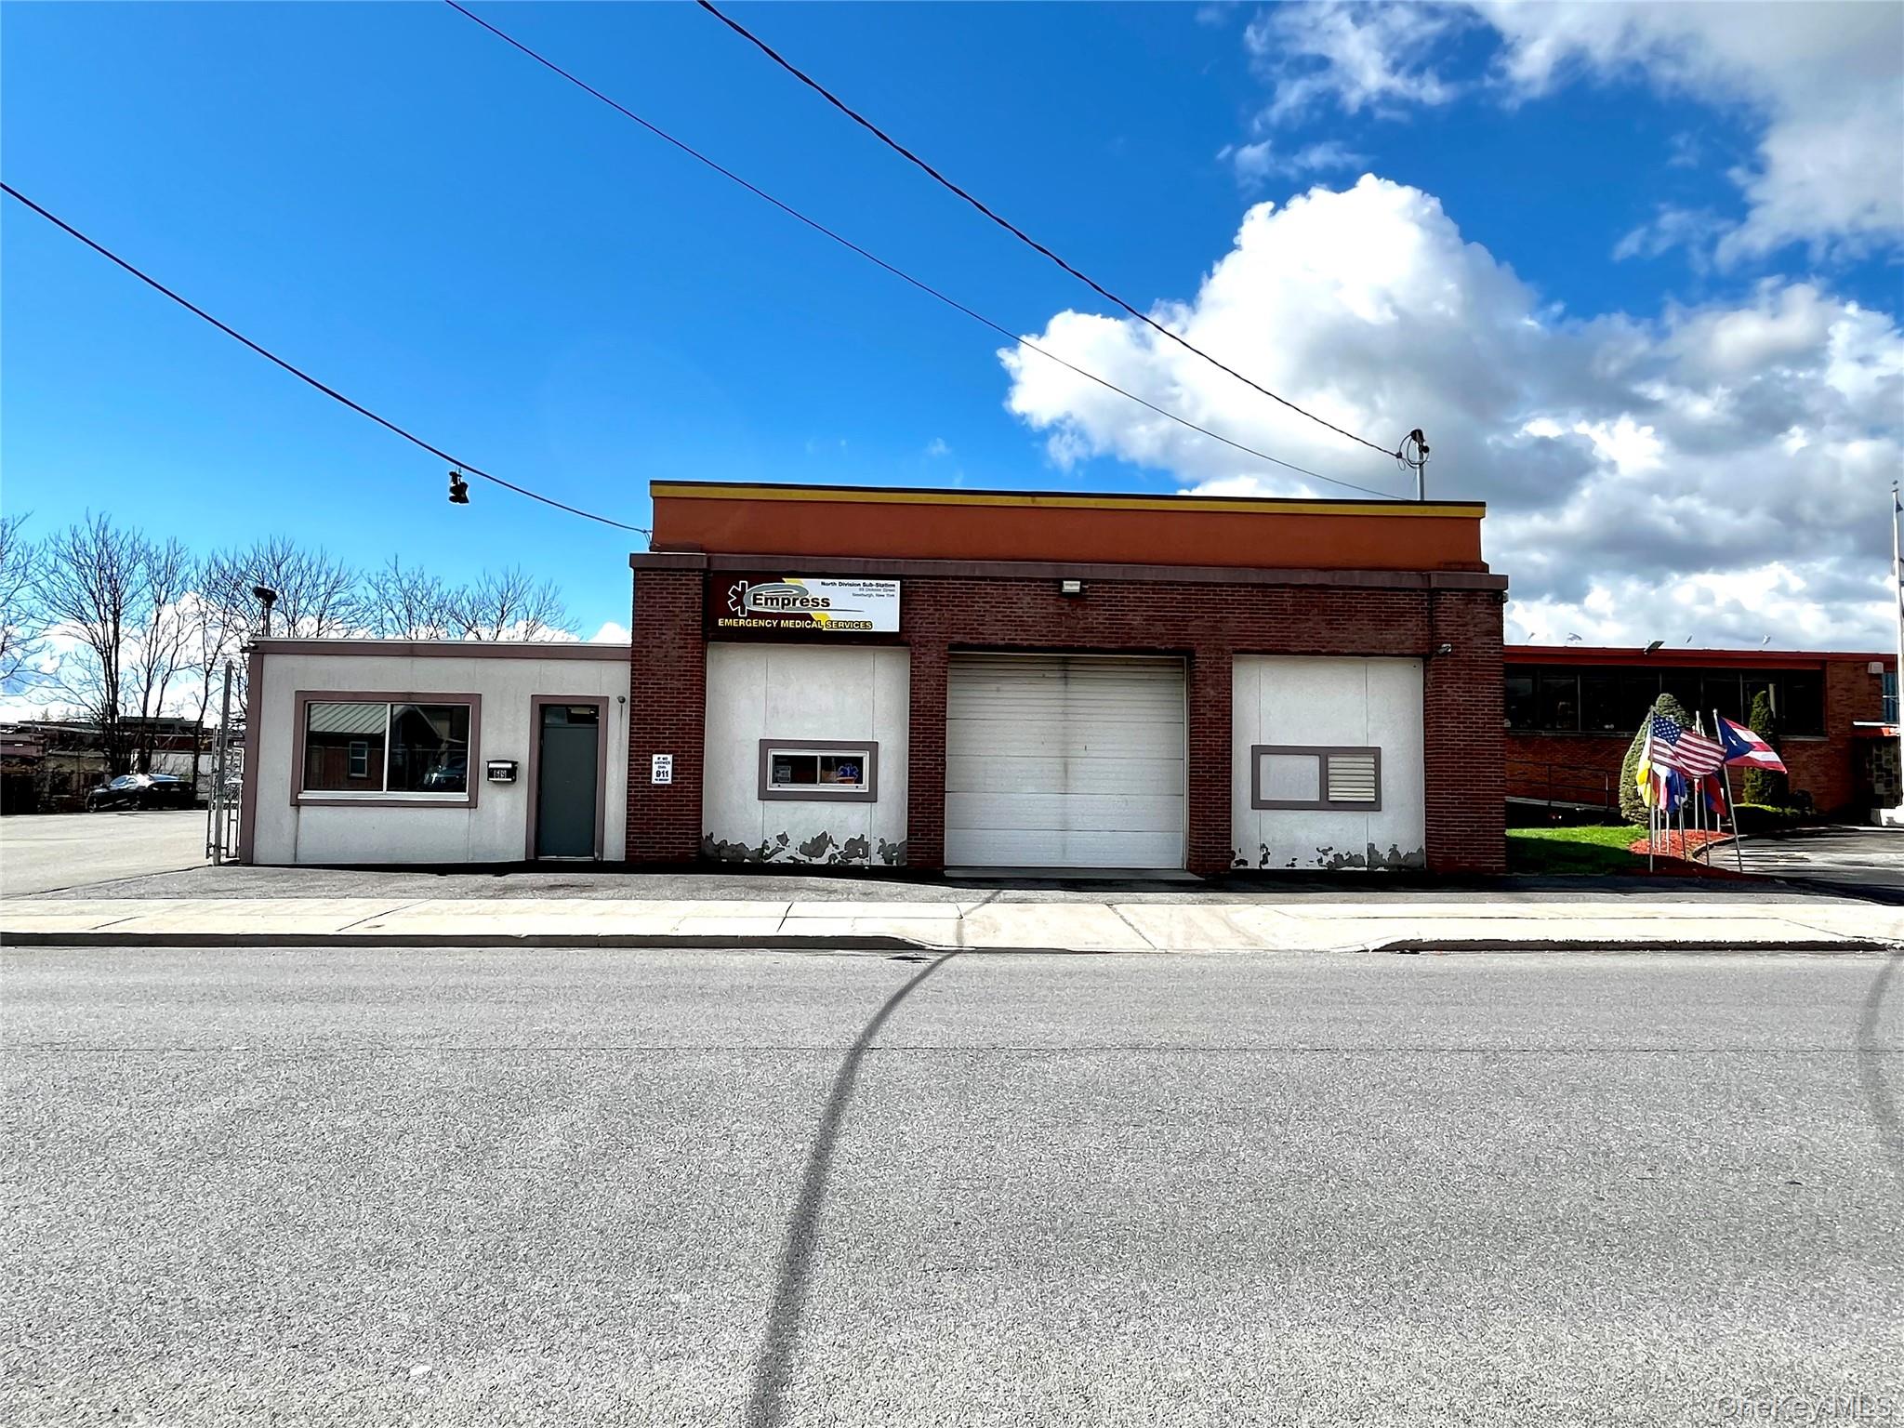
For SaleIndustrialMLS KEY1061940
12 Hanna Lane
Beacon, NY · Dutchess County
Building
4,850 SF
Site
0.94 acres
Price / SF
$289
Year built
1975
Zoning
LI
Stories
1
The offering
Building & site
Interest conveyedFee simple
Gross building area4,850 SF
Building typeIndustrial
Property typeIndustrial
Year built1975
Stories1
Land area0.94 acres
Land area, SF40,946 SF
WaterPublic
SewerPublic Sewer
HeatBaseboard, Hot Water
Tax parcel1302006054-30-187866-0000
Usable area4,850 SF
Number of buildings1
Electric utilityCentral Hudson
Distance to train1.7 mi
Specifications
Structure
Building area4,850± SF
StoriesOne
Year built1975
ConstructionMetal building
Prior useSchool (property class 610)
AccessoryExisting shed
Site and zoning
Land area0.94± acres / 40,946± SF
ZoningLI, Light Industrial
AccessHanna Lane right of way to NY 52
Flood and wetlandsNone mapped
Steep slopes14.1% of parcel
Tax ID6054-30-187866
Assessment and taxes
2025 assessment$600,000 (equalization 100%)
2025 taxes$16,170
Zoning & permitted uses
District
LI
Bulk requirements
Yards, front / side / rear20 / 20 / 25 ft
Maximum height35 ft
Maximum building coverage70%
Existing coverage11.8%
Maximum footprint at 70%28,662 SF
Permitted as of right, including
Hotel, inn, B&BWorkshop, manufacturingBrew pub, microbreweryFood preparationArtist studio, live/workTrade or nursery schoolRetail, self storageFitness studio
By special permit: Buyers should confirm an intended use with the City of Beacon Building Department.
Information is from sources deemed reliable but is not guaranteed, and is subject to errors, omissions, change of price, prior sale or withdrawal without notice. Building areas are approximate. Development estimates are illustrative and subject to site plan review and approvals. Purchasers should verify all information independently.
Aerial imagery
The outline is this property's tax parcel from the county assessment roll, over current aerial imagery. Boundaries are indicative and are not a survey.
Taxes & assessment
| 2026 taxes | $16,170 |
|---|---|
| Assessed value | $600,000 |
| Land assessment | $150,000 |
| Full market value | $600,000 |
| Owner of record | EjC II LLC |
| School district | Beacon |
| Property class | 610 |
Assessment figures are taken from the municipal roll and should be independently verified. Annual tax bills are available on request.