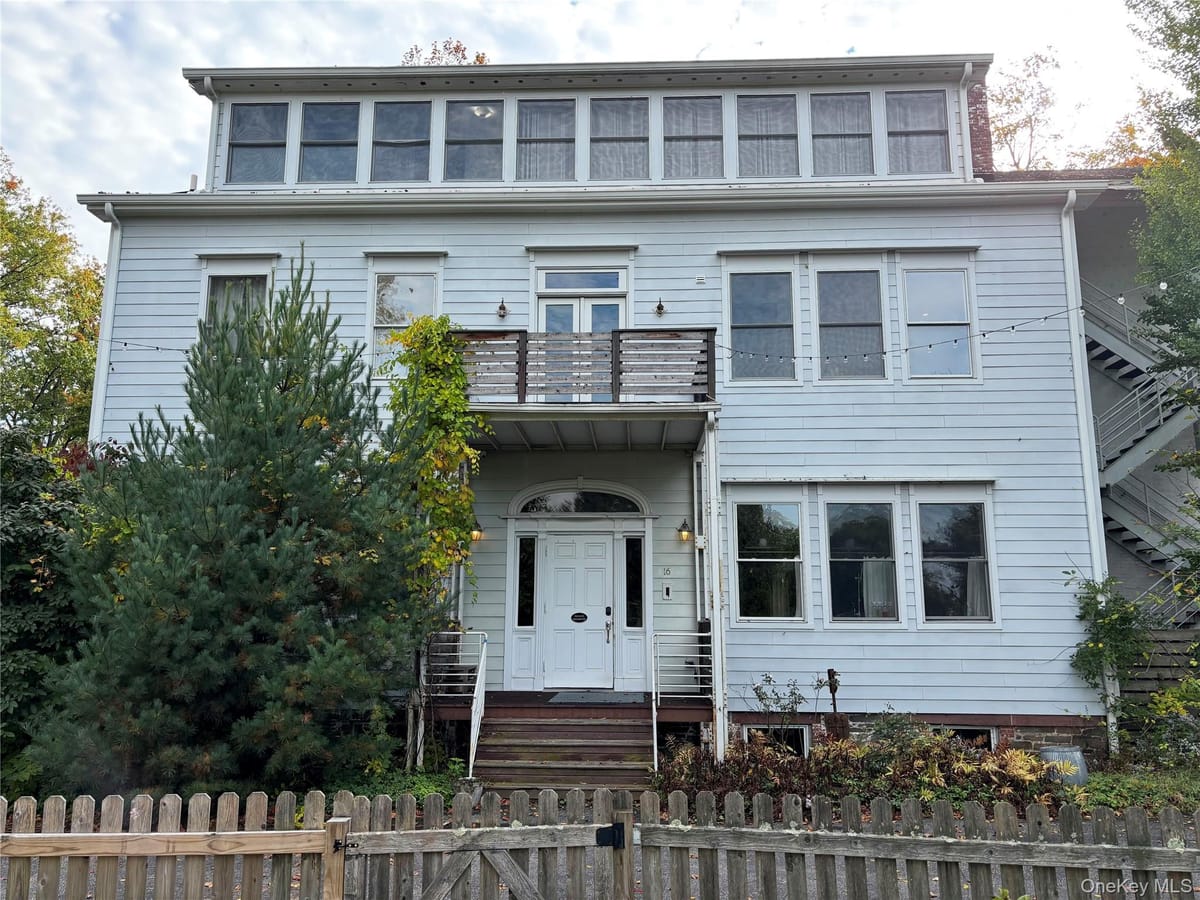
For SaleMulti FamilyMLS KEY800850
1106 Main Street
Peekskill, NY · Westchester County
Building
2,200 SF
Site
0.36 acres
Price / SF
$1,136
Zoning
B
Stories
1
The offering
Building & site
Interest conveyedFee simple
Gross building area2,200 SF
Building typeMulti Family
Property typeMulti Family
Stories1
Land area0.36 acres
Land area, SF15,553 SF
WaterPublic
SewerPublic Sewer
HeatBaseboard, Oil
Tax parcel55120033.22-8-2.1
Usable area2,200 SF
Number of buildings1
Parking spaces20
Electric utilityCon-Edison
Zoning & permitted uses
District
B
Permitted uses are governed by the Peekskill zoning code and should be confirmed with the municipality. Ask a broker for the district summary.
Aerial imagery
The outline is this property's tax parcel from the county assessment roll, over current aerial imagery. Boundaries are indicative and are not a survey.
Taxes & assessment
| 2024 taxes | $10,268 |
|---|---|
| Assessed value | $26,100 |
| Land assessment | $26,000 |
| Full market value | $1,101,266 |
| Owner of record | Kasinathan, Rengasamy |
| School district | Peekskill |
| Property class | 331 |
Assessment figures are taken from the municipal roll and should be independently verified. Annual tax bills are available on request.