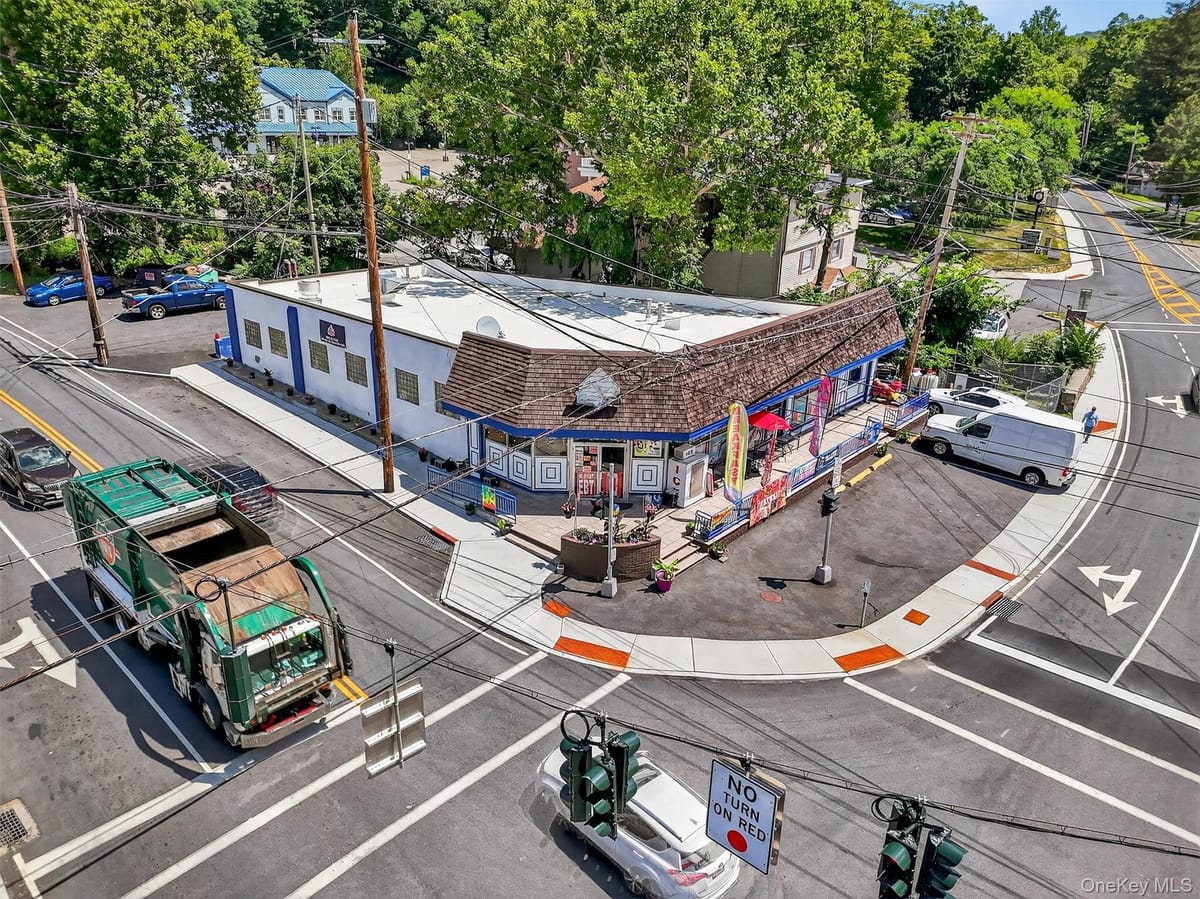
10 Main Street, Pawling sits at the corner of Main Street and Charles Coleman Blvd. The building has operated continuously as a food and beverage use, most recently as a bakery and cafe, and underwent a renovation in 2019 that was cosmetic in nature, with minimal deferred maintenance.
Layout
Three-level layout built for food service operations.
Ground floor is configured for front-of-house use with existing casework, cabinetry, bar tap, and select fixtures in place.
A working dumbwaiter connects the ground floor to the finished basement prep and production level.
Basement includes a walk-in cooler and three-bay sink.
Second floor offers an open floor plate, previously used as an ancillary dining room, with a street-facing balcony.
No hood is currently installed. Infrastructure supports a retrofit for a full commercial kitchen program.
Propane system previously fired a commercial bread oven and water heater.
Public water and sewer, cable, and electrical service.
Location
Metro-North rail service at Pawling station is within walking distance.
Building & site
Interest conveyedFee simple
Gross building area2,185 SF
Building typeRetail
Property typeRetail
Land area0.02 acres
Land area, SF871 SF
WaterPublic
SewerPublic Sewer
HeatHeat Pump
Zoning & permitted uses
District
B1
Permitted uses are governed by the Pawling zoning code and should be confirmed with the municipality. Ask a broker for the district summary.
Aerial imagery
Aerial imagery over the property's mapped location, with the tax parcels around it from the county roll. Which of them is the property has not been confirmed, so none is singled out. Nothing here is a survey.