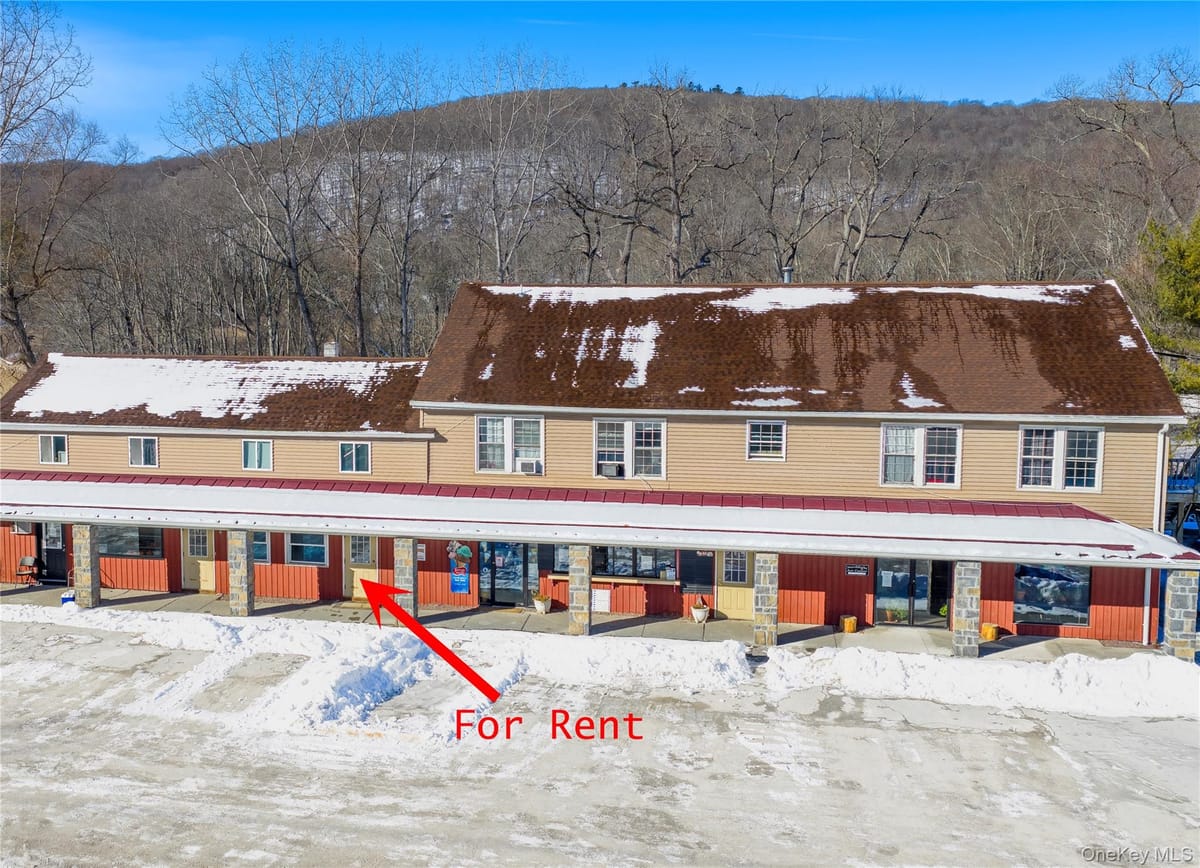
Located on Main Street in Wassaic Hamlet, this 1920s two-story barn spans 10,640 SF and was revitalized between 2017 and 2023 into a property known as Wassaic Commons. The building carries HM zoning and can accommodate office space, retail, arts instruction, studios, workshops, or storage.
First Floor
Total of 5,320 SF, divided into 3 distinct spaces.
1,200 SF area with an 800 SF market space and a 400 SF commercial kitchen, currently leased to Vitksy Bakery.
3,600 SF retail space, currently operating as the Wassaic Farmer's Market.
Farmer's market is seasonal, open May through the end of October, Friday through Sunday.
Market features 22 tables covered in burlap tablecloth, with vendors offering farm fresh vegetables and eggs, artisanal breads, floral arrangements, and health, healing, and beauty products.
520 SF central section includes an office, 2 bathrooms, and mechanical systems.
Second Floor
Total of 5,320 SF.
3,600 SF of raw space available for customization.
20 foot ceilings with a lighting design inspired by Polaris, Ursa Minor, and neighboring stars, with fixtures suspended at varying heights, sizes, and brightness.
Timbers finished with a charred technique known as shou sugi ban, an ancient Japanese method resistant to mold, mildew, and insects.
Remaining 1,720 SF used for mechanical systems and storage.
Building Improvements
Custom cabinetry, paneling, and millwork crafted by master carpenters, with attention to acoustics.
Structure evaluated by structural engineers, architects, and timber specialists.
Exterior scraped and painted, with reclaimed planting areas, cleared views of the bordering stream, outdoor seating, and bicycle racks.
Concrete sidewalk connects the barn to a 748 SF storage shed.
Storage shed includes a 12 x 6 commercial grade walk in cooler and additional storage space.
Location
Steps from the Wassaic Art Project, the Lantern Inn, Ten Mile Table, Calsi's General Store, and the local post office.
Centrally positioned between Amenia, Millbrook, Millerton, Kent, Sharon, and Pawling.
Near the Wassaic Metro North Train Station, the final stop on the Harlem line, and Route 22.
Approximately a 2 hour journey to NYC by car or train.
Marks the starting point of the Harlem Valley Rail Trail, which offers 46 miles of paved trails for bicyclists.
Building & site
Interest conveyedFee simple
Gross building area10,640 SF
Building typeRetail
Property typeRetail
Year built1920
Stories2
Land area0.57 acres
Land area, SF24,829 SF
WaterWell
SewerSeptic Tank
HeatOther, Radiant
Tax parcel1320007165-01-087807-0000
Clear height20 ft
Number of buildings1
Electric utilityNYSEG
Distance to train0.9 mi
Zoning & permitted uses
District
HM
Permitted uses are governed by the Amenia zoning code and should be confirmed with the municipality. Ask a broker for the district summary.
Aerial imagery
The outline is this property's tax parcel from the county assessment roll, over current aerial imagery. Boundaries are indicative and are not a survey.
Taxes & assessment
2026 taxes
$8,316
Assessed value
$166,000
Land assessment
$47,000
Full market value
$166,000
Owner of record
Wassaic Commons LLC
School district
Northeast
Property class
449 · Row storage
Floodplain
60% of the parcel lies within the mapped floodplain. Buildable area, insurance and any expansion should be checked against the current FEMA mapping before you rely on it.
Assessment figures are taken from the municipal roll and should be independently verified. Annual tax bills are available on request.